
Project Gallery
A record of precision.
Custom homes, agricultural and ranch land development, and construction management on California's Central Coast.
Project Gallery
Custom homes
Residential building shaped by the site and built with an engineer’s disciplined construction process.
Estate at dusk 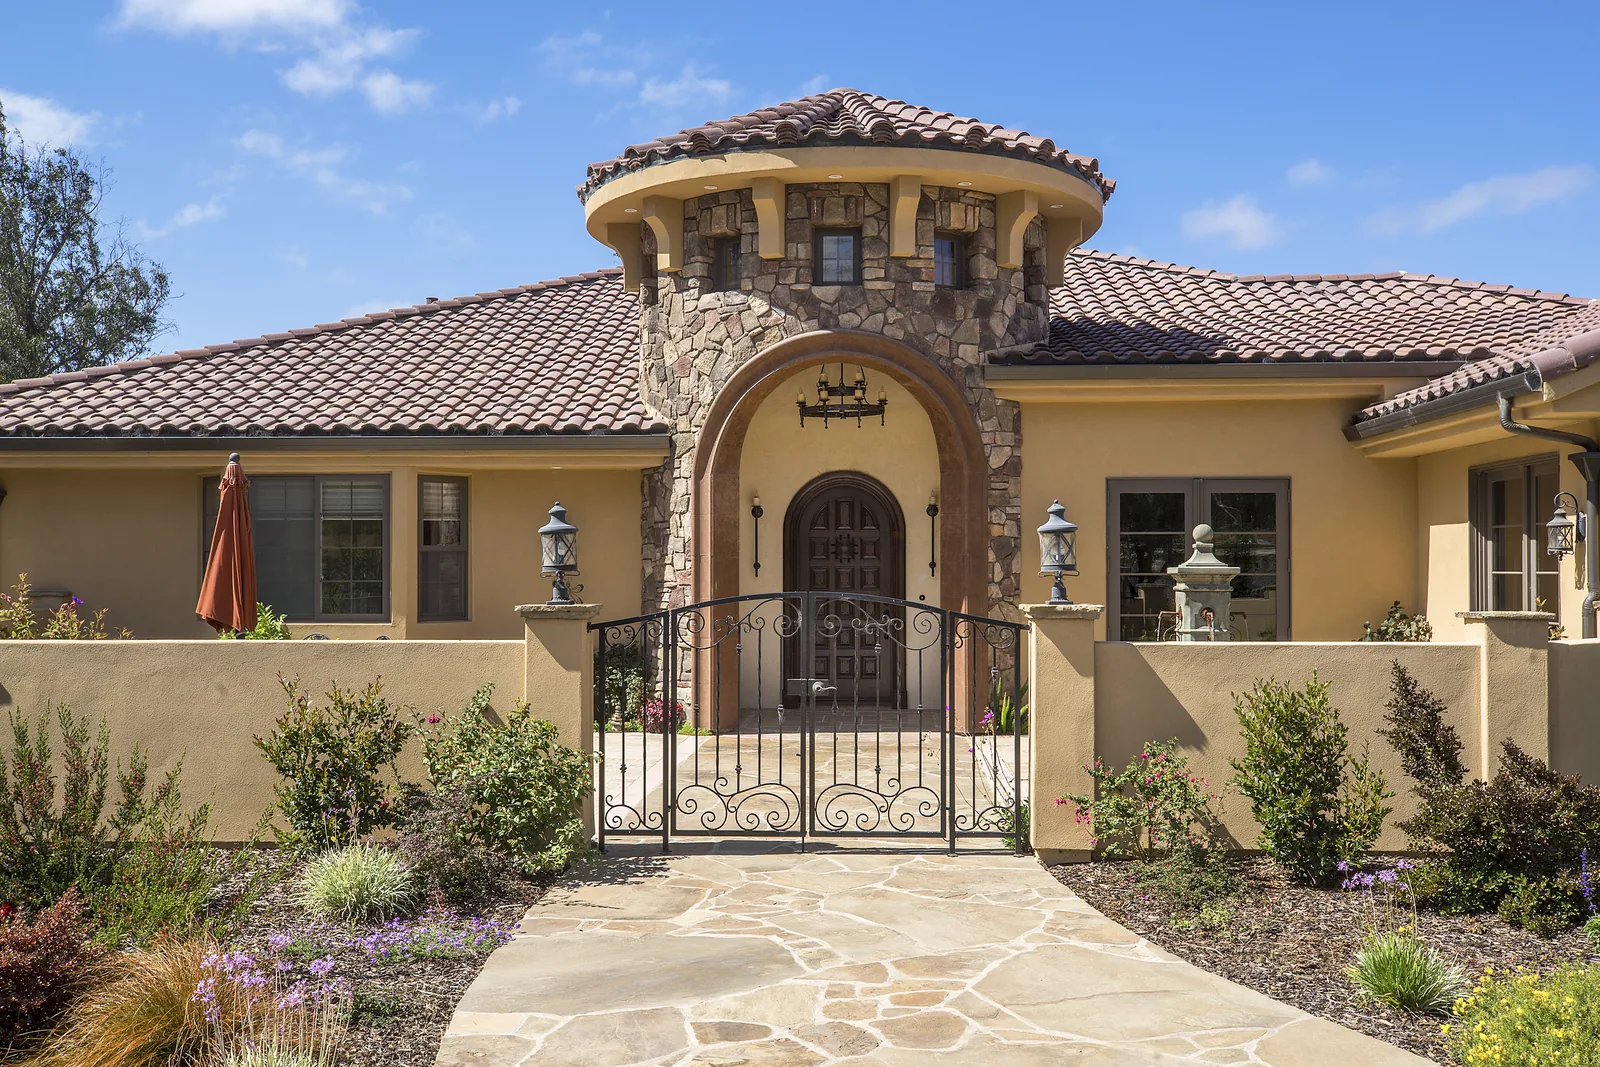
Entry tower and courtyard gate 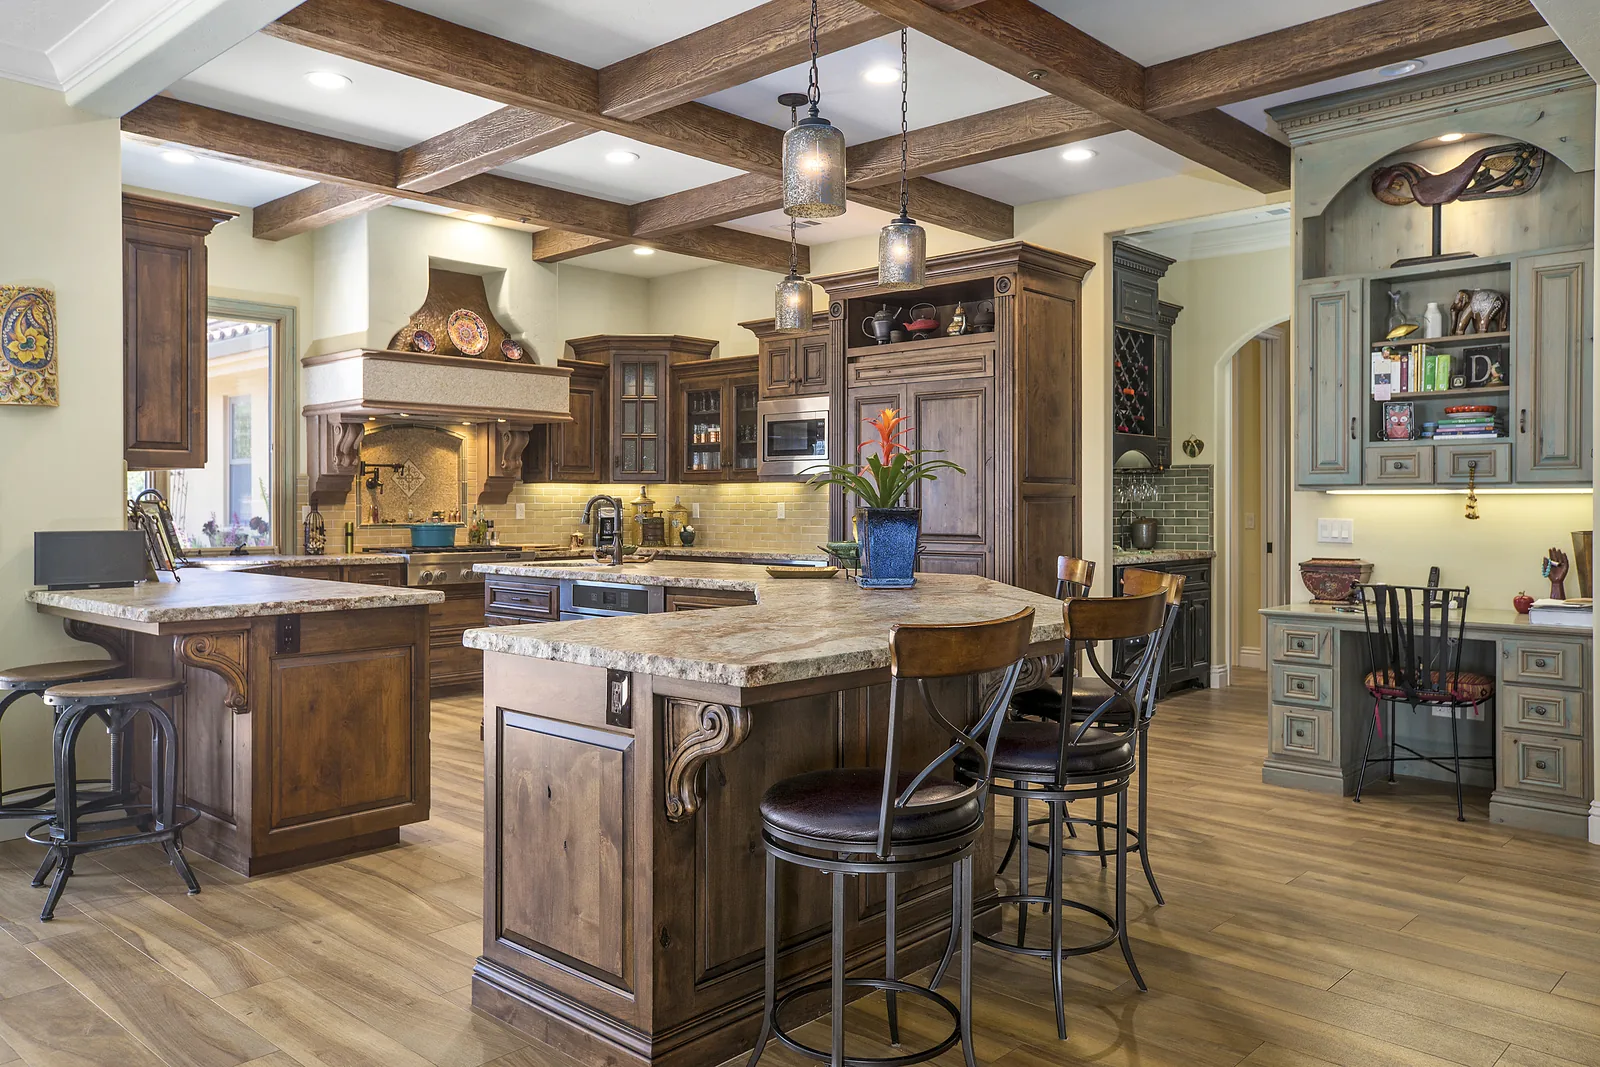
Kitchen with beamed ceiling 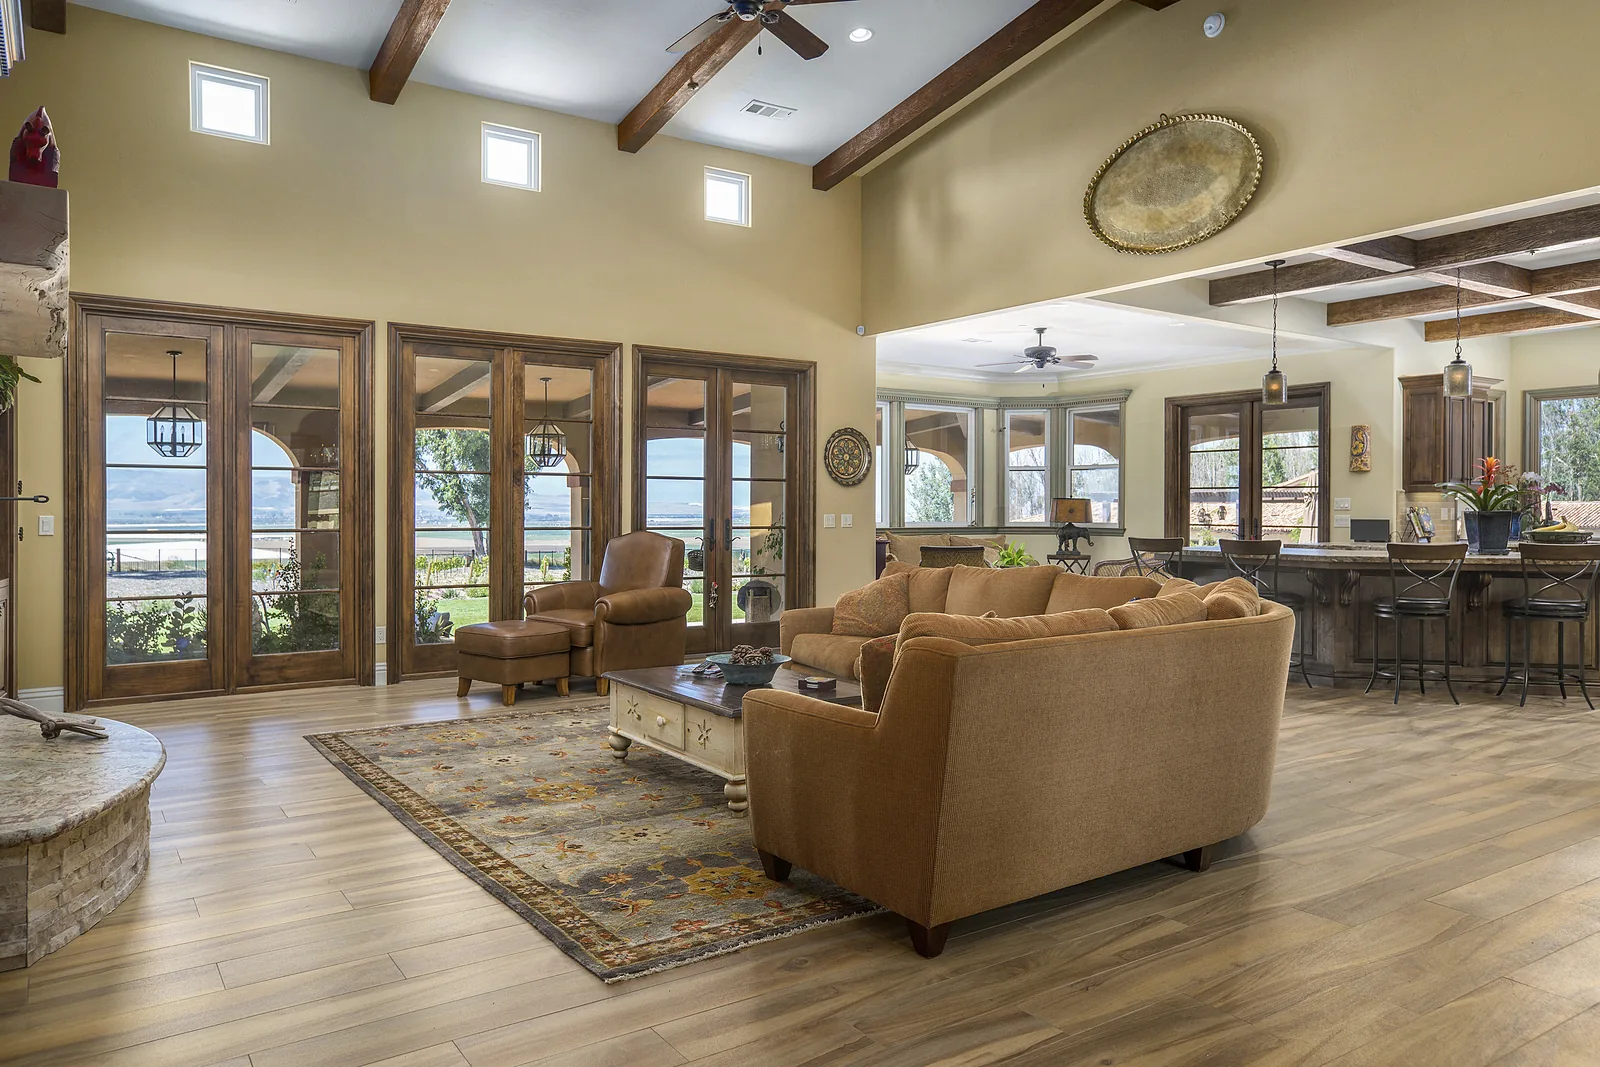
Great room 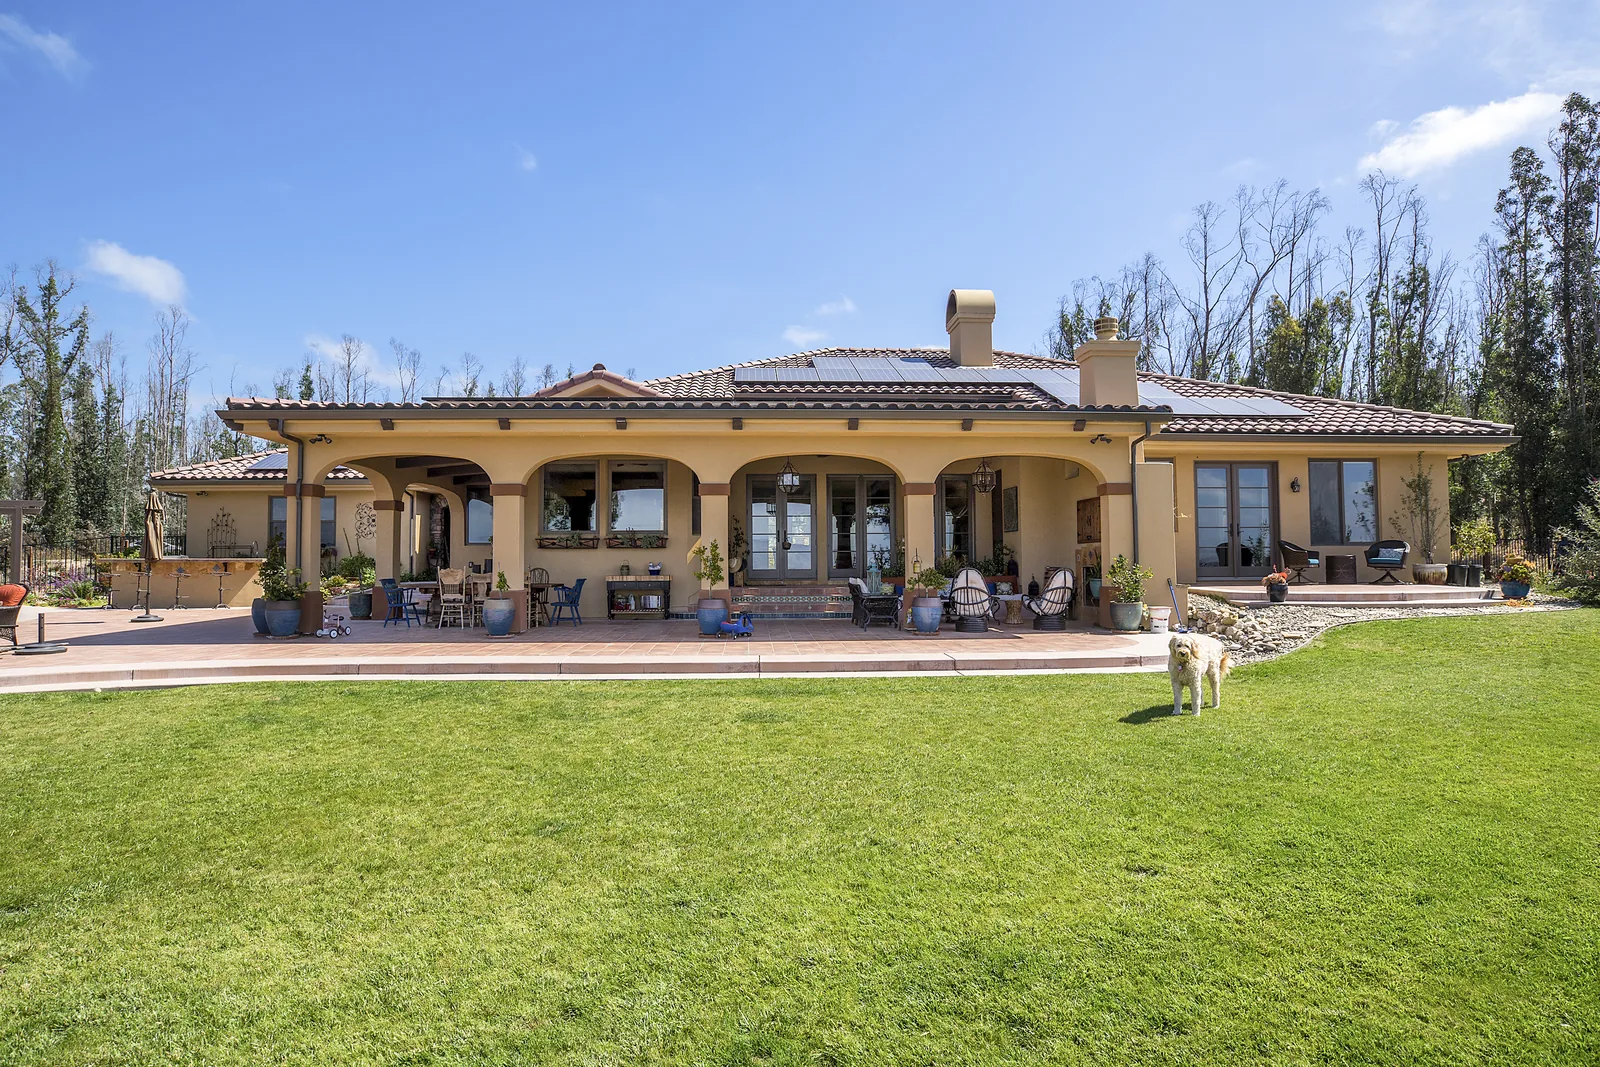
Estate and lawn 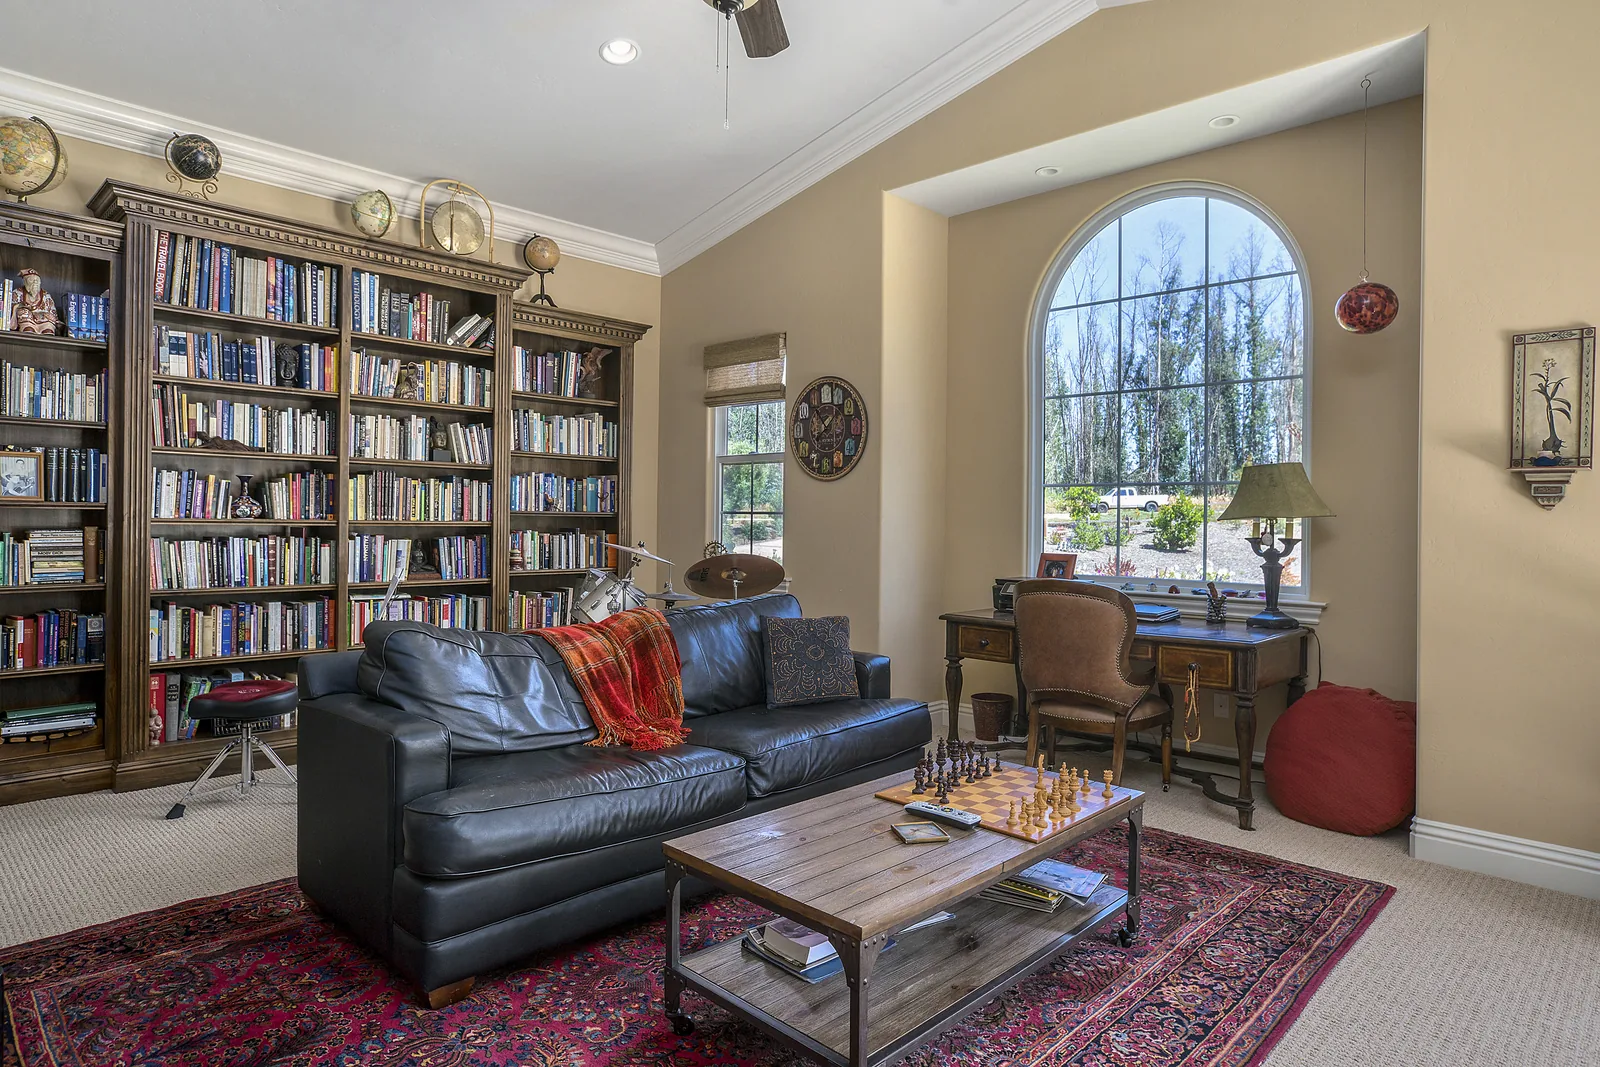
Library 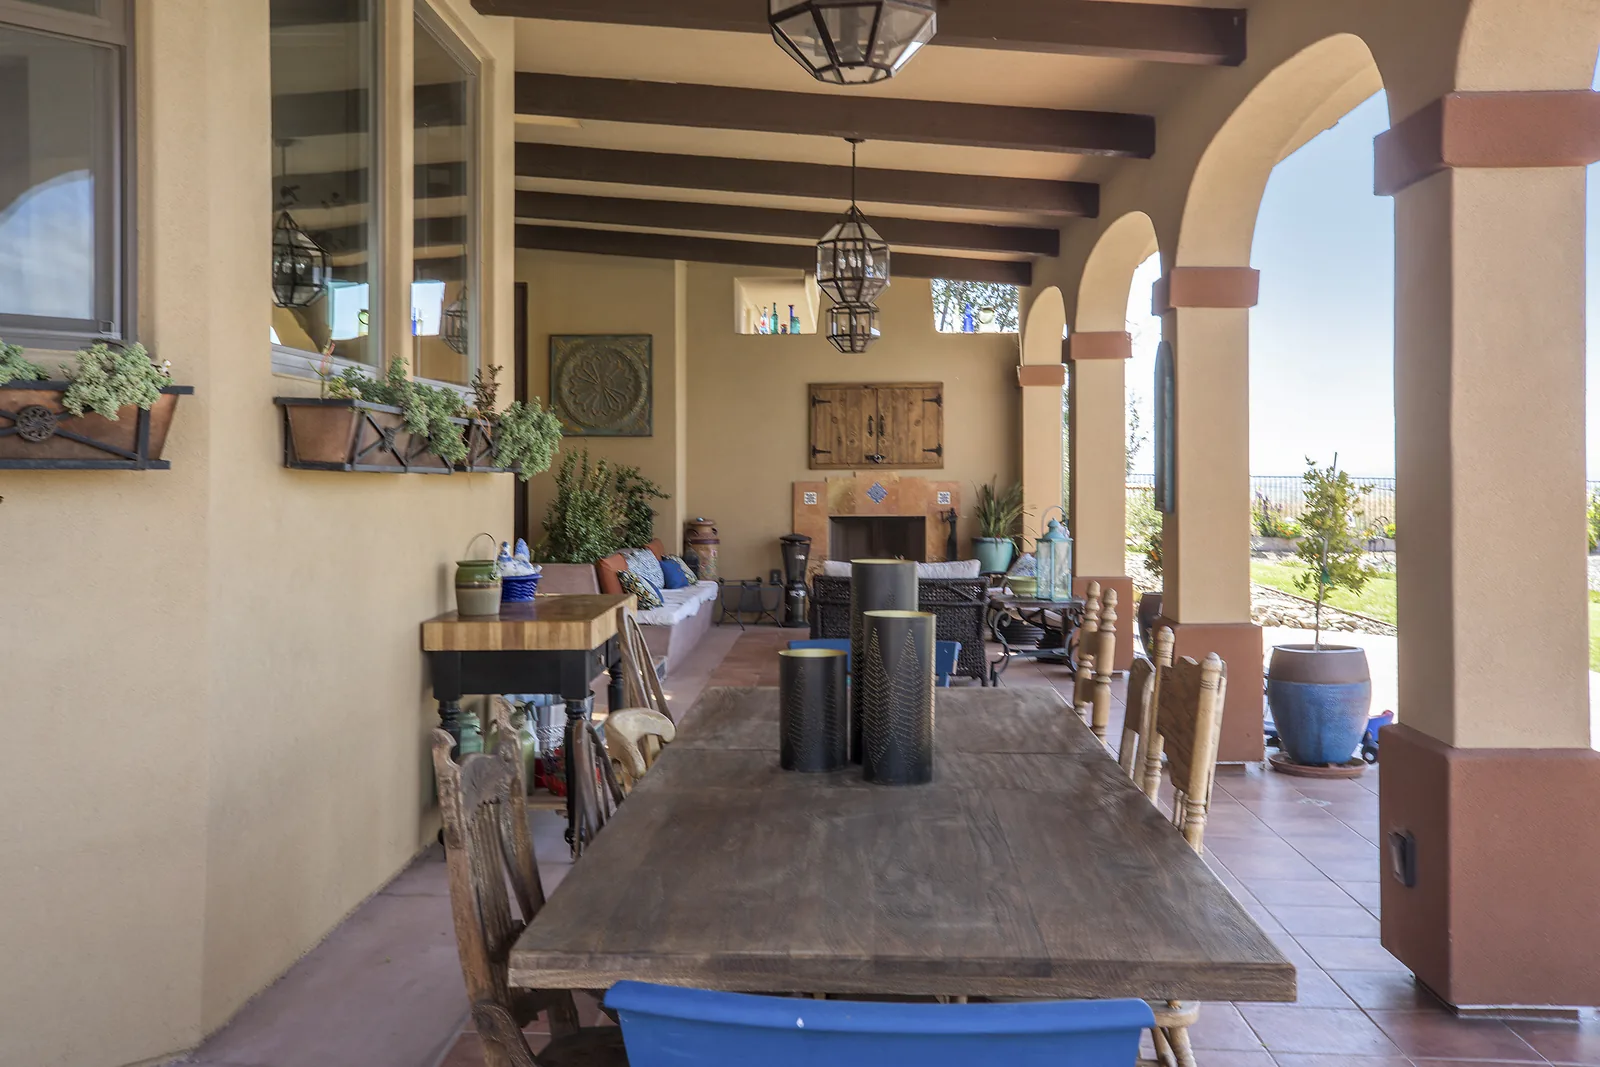
Covered loggia dining 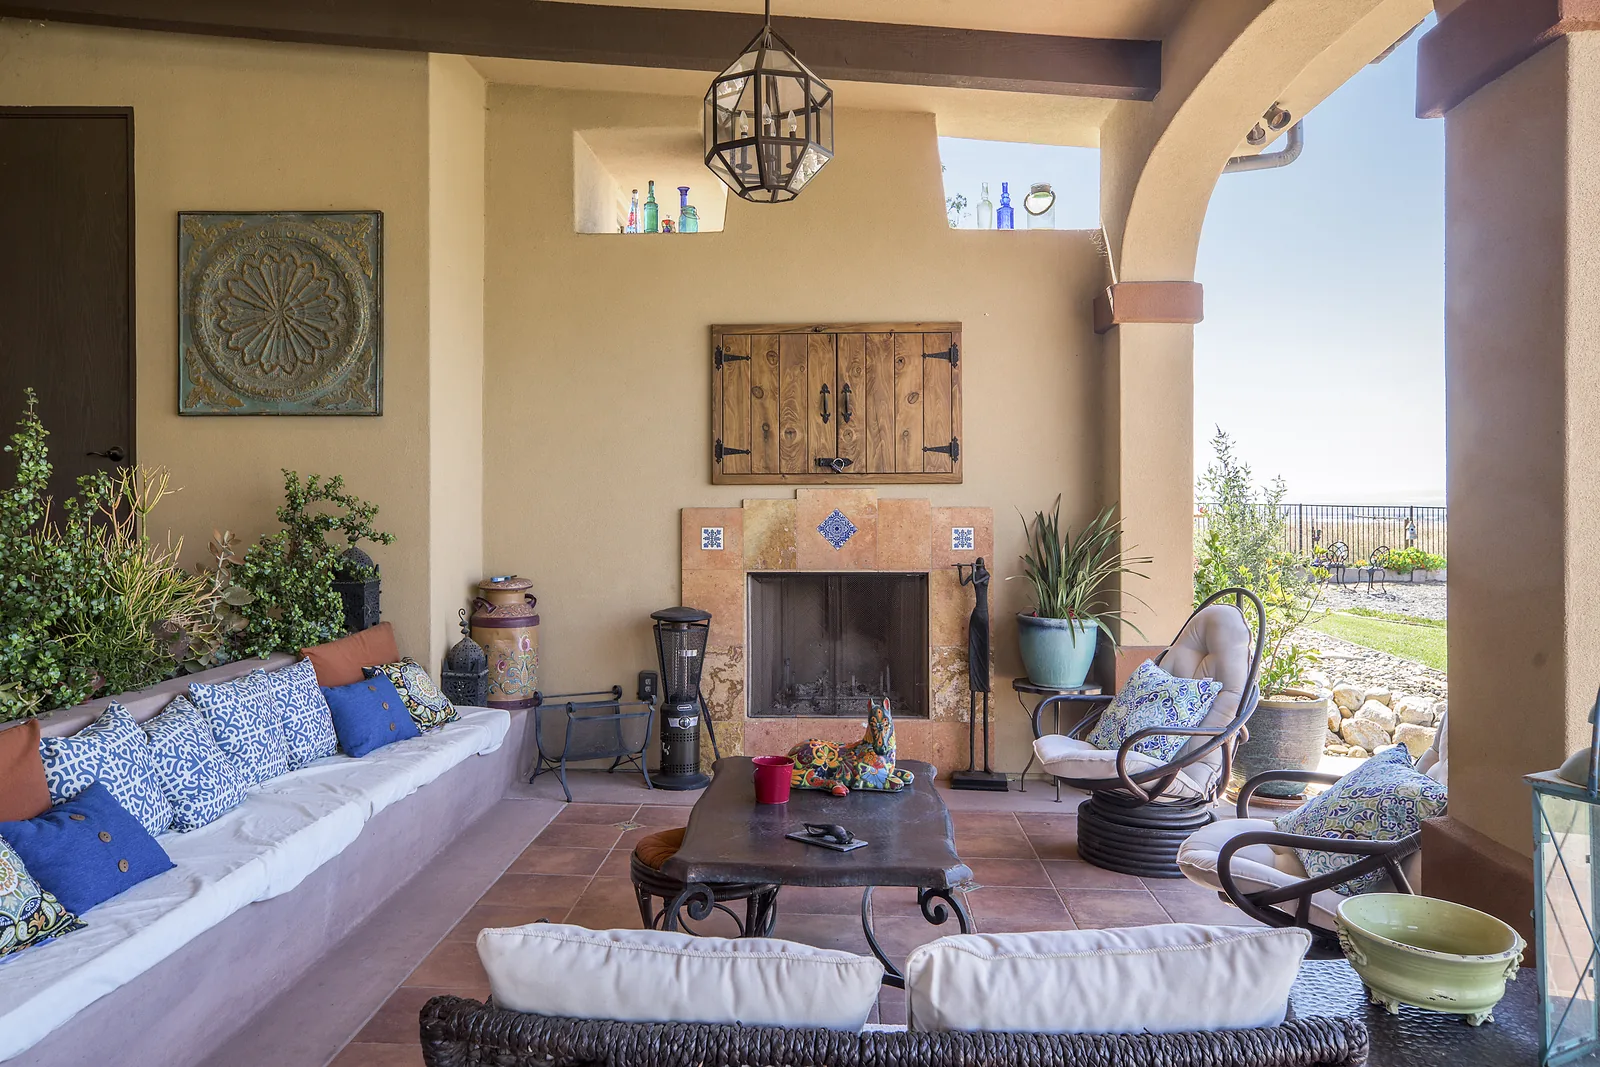
Indoor-outdoor living room Estate among the oaks
Featured Home
Anza Lot 5 · 630 Spanish Springs
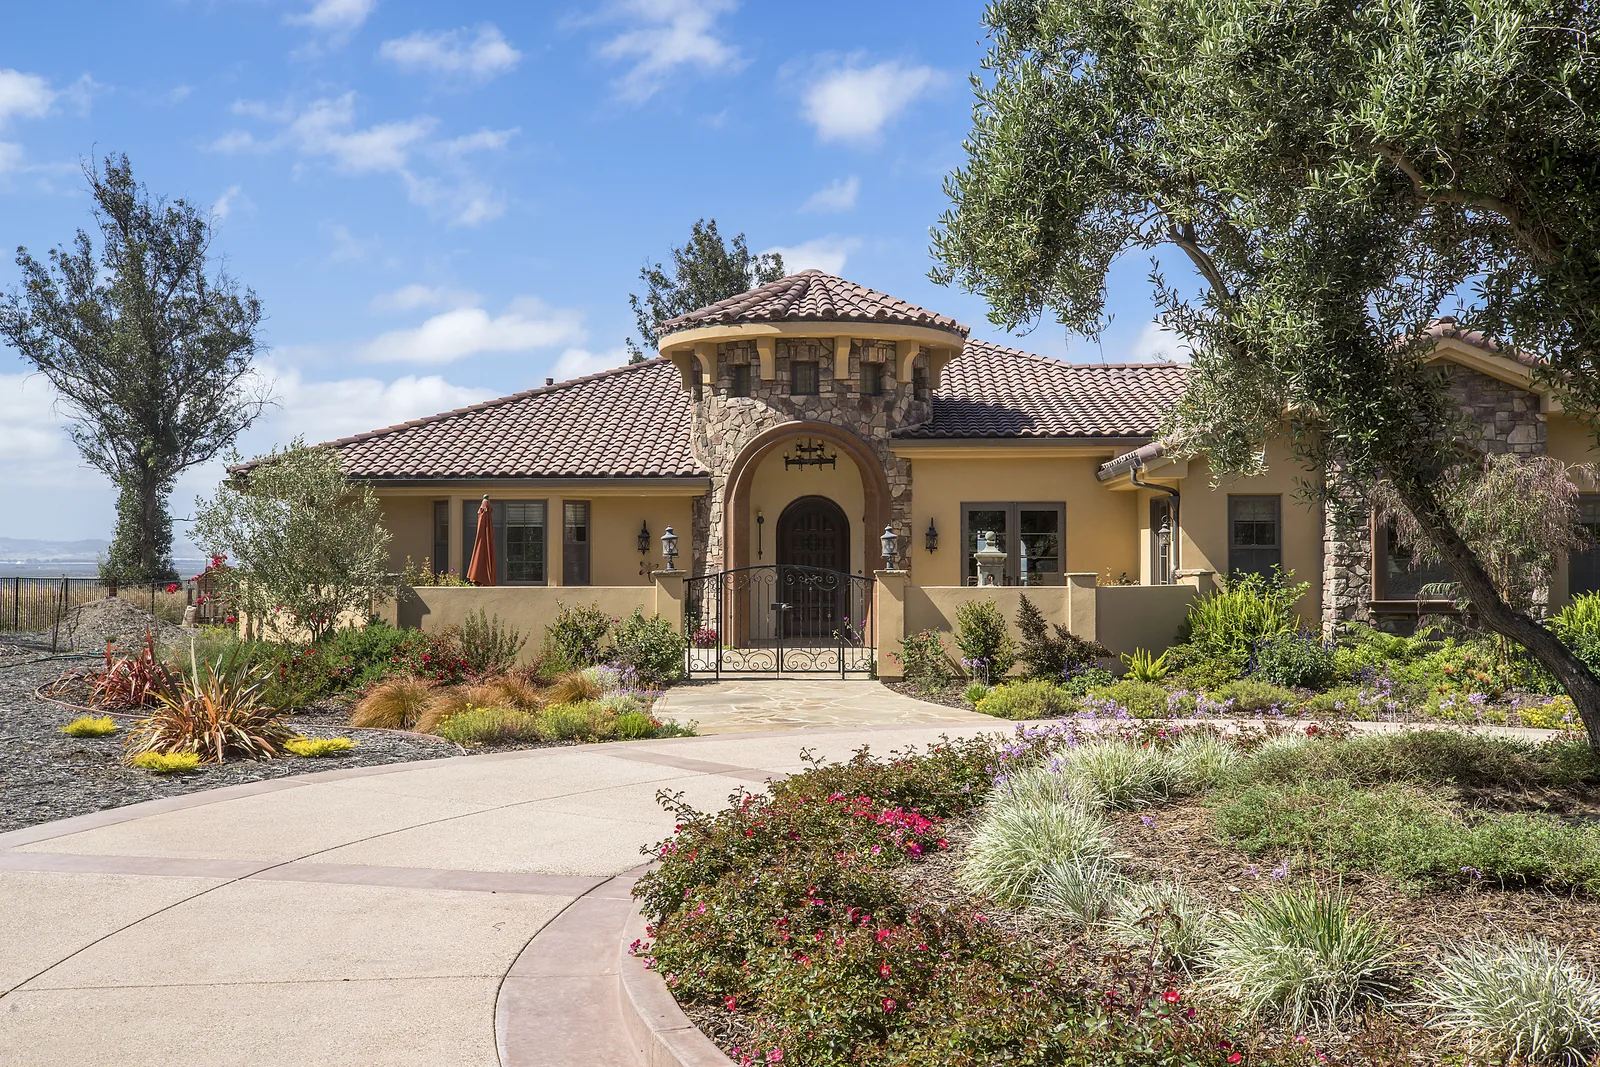
A hilltop Mediterranean estate at Spanish Springs, designed around arched courtyards, beamed interiors, and long views across the oaks.
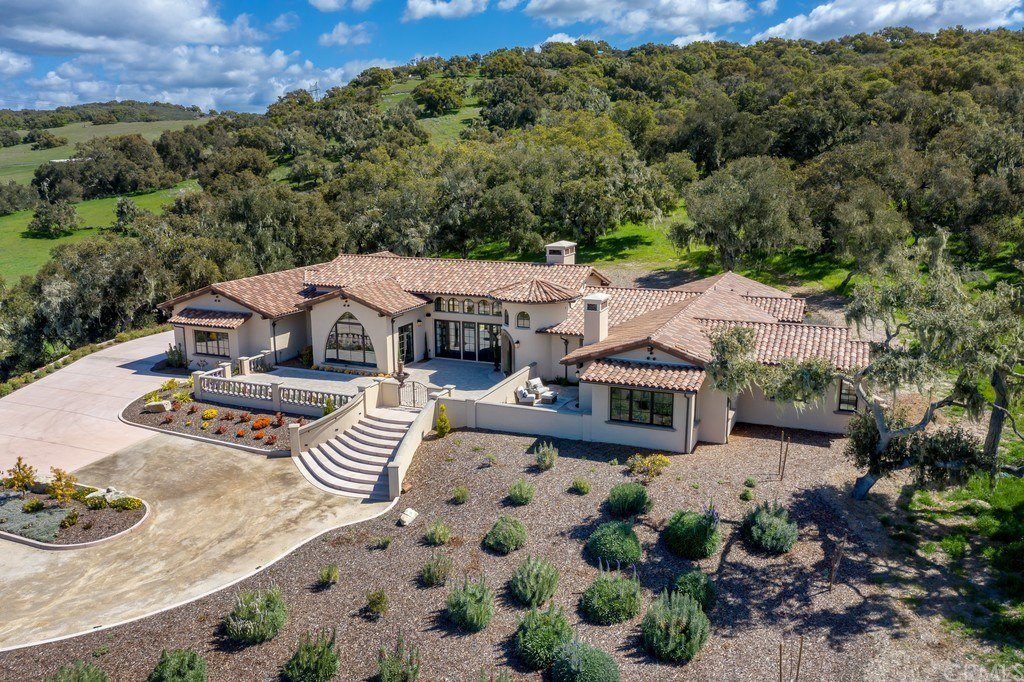
Estate and grounds from above 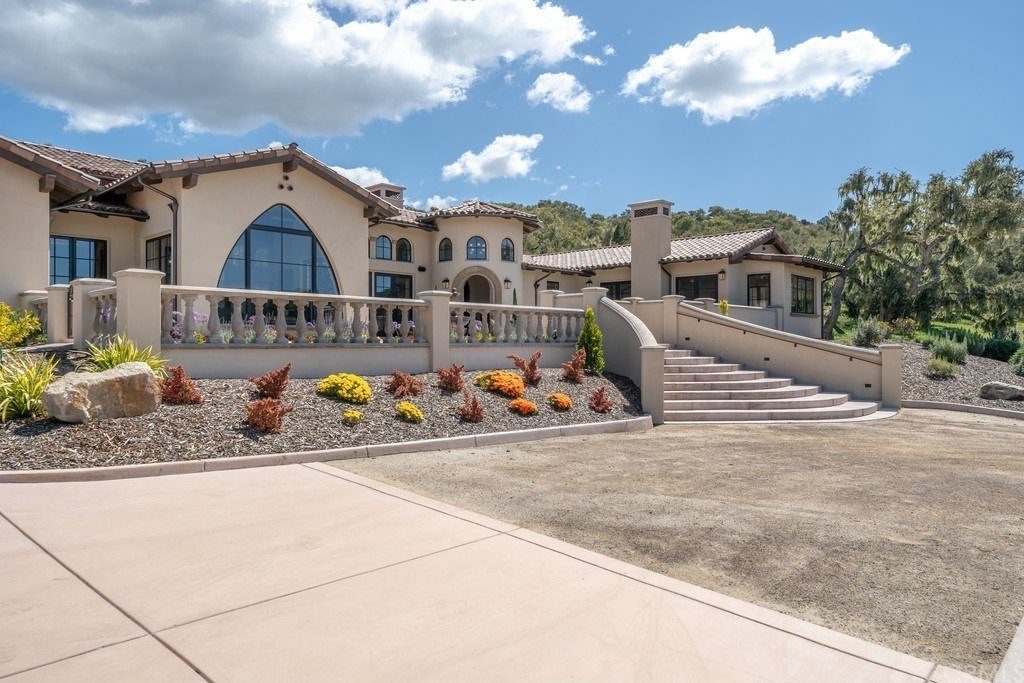
Arrival court and front elevation 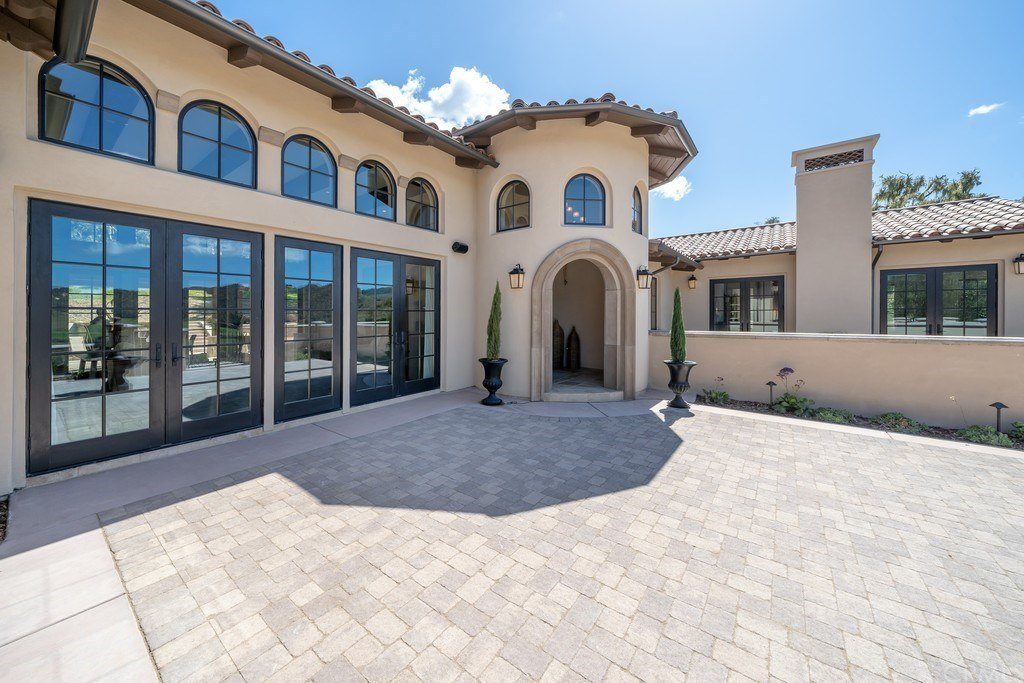
Arched rear courtyard 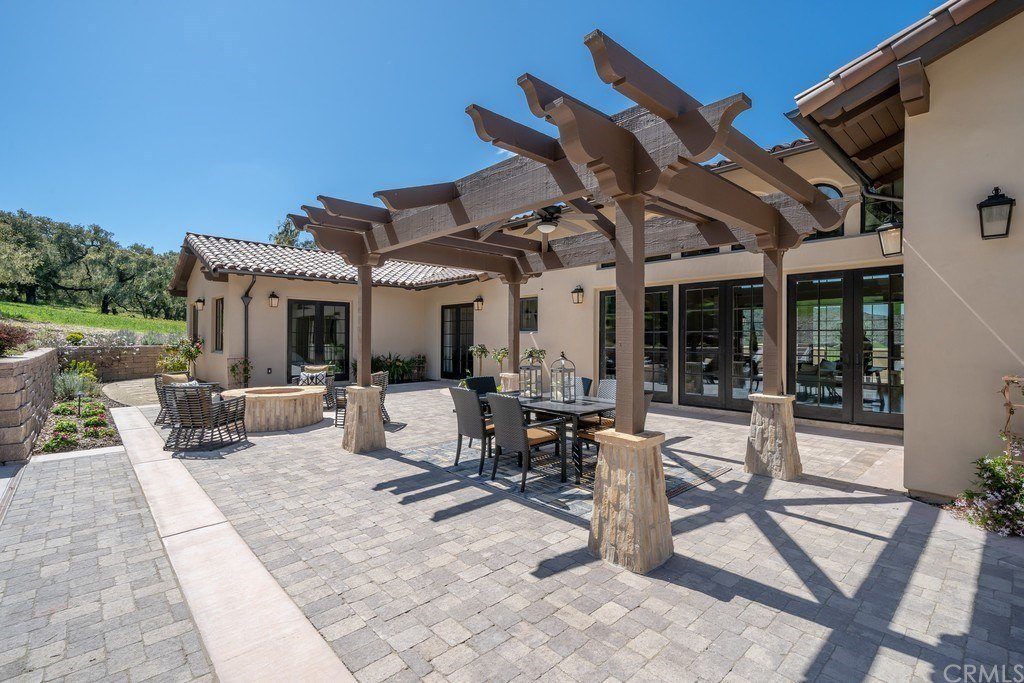
Pergola patio and outdoor living 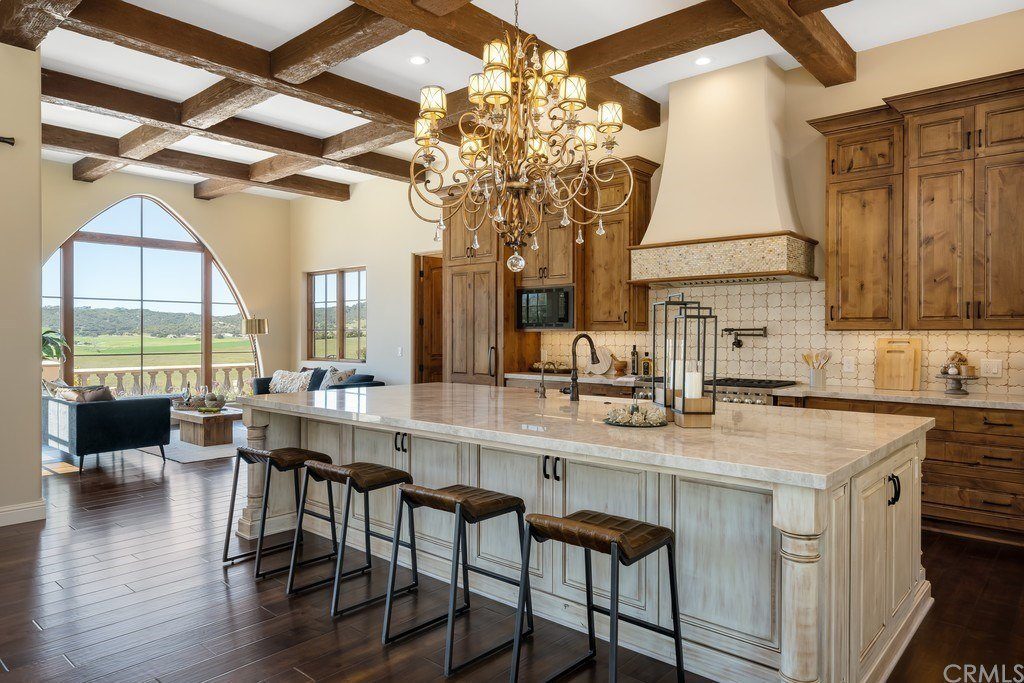
Kitchen with beamed ceiling 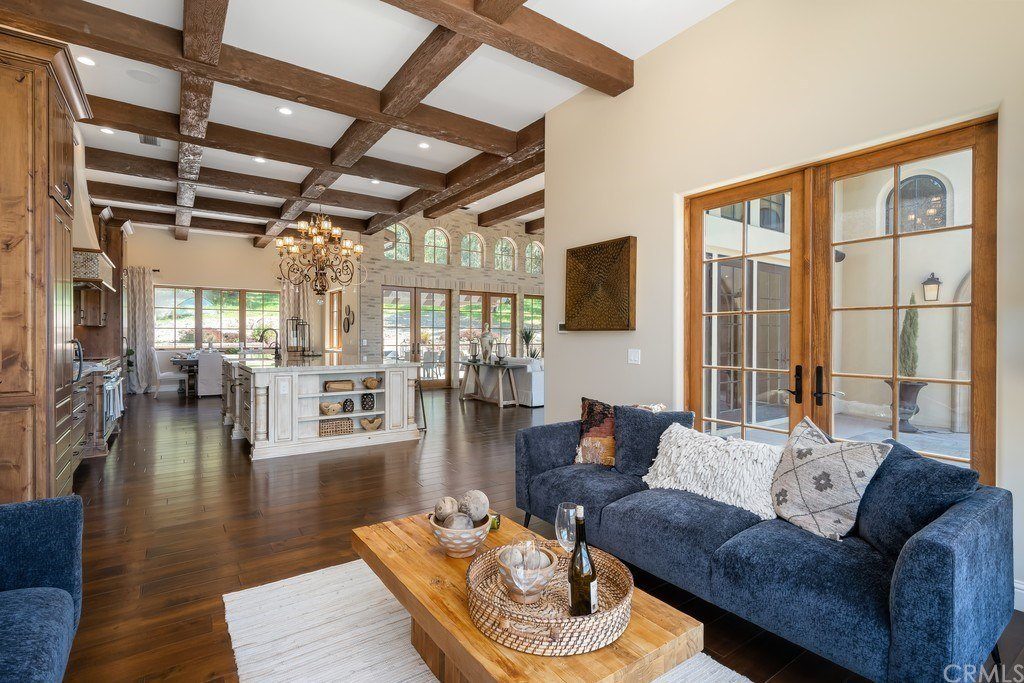
Great room with arched view window 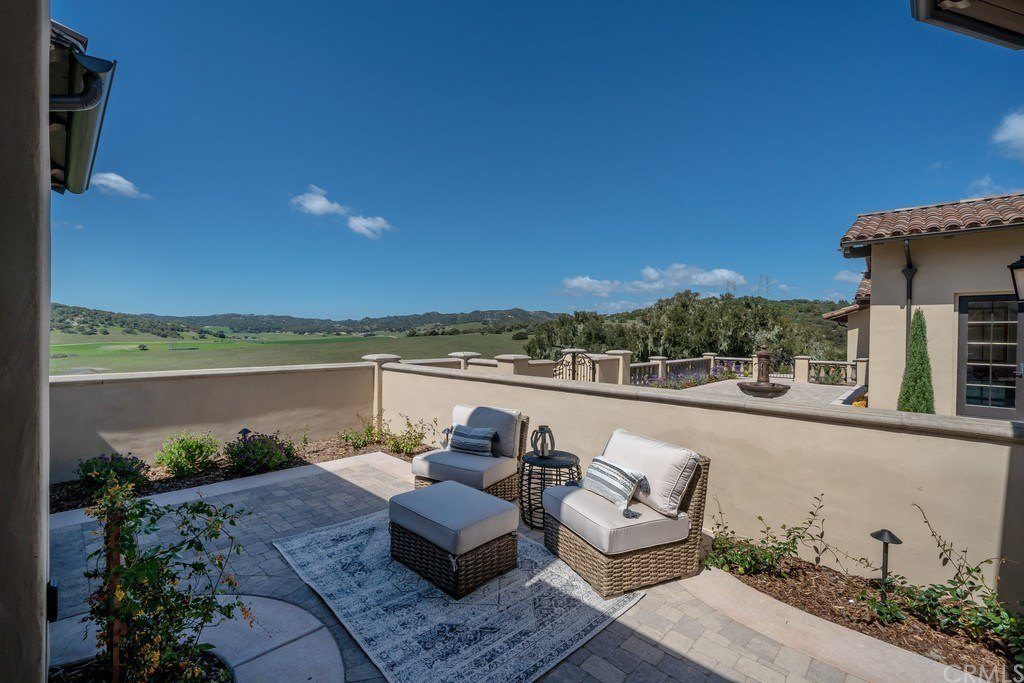
View terrace 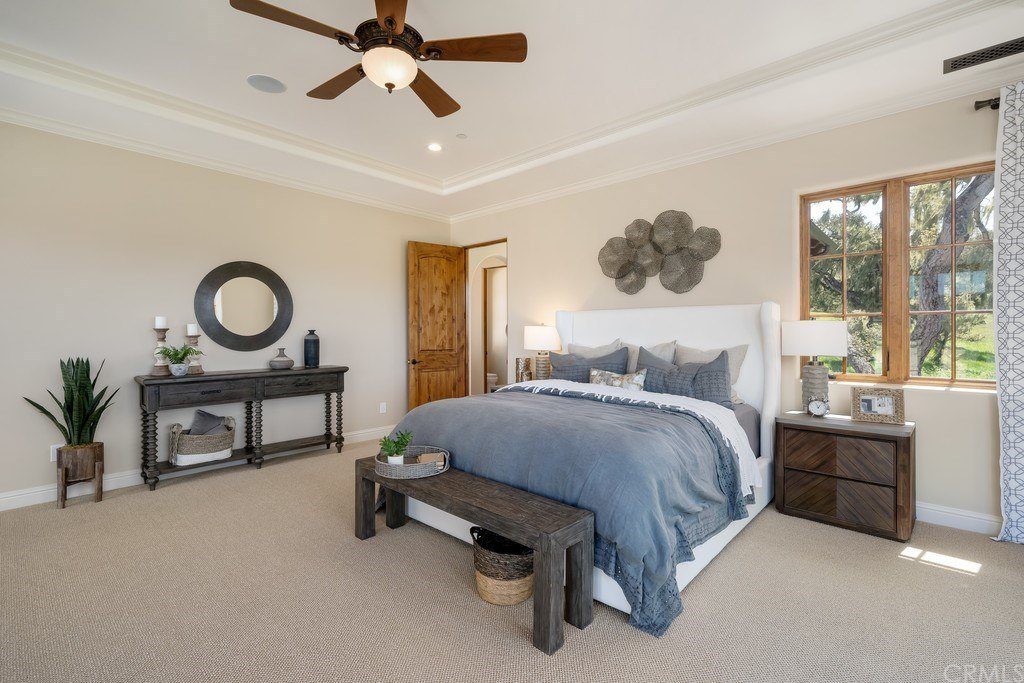
Primary suite 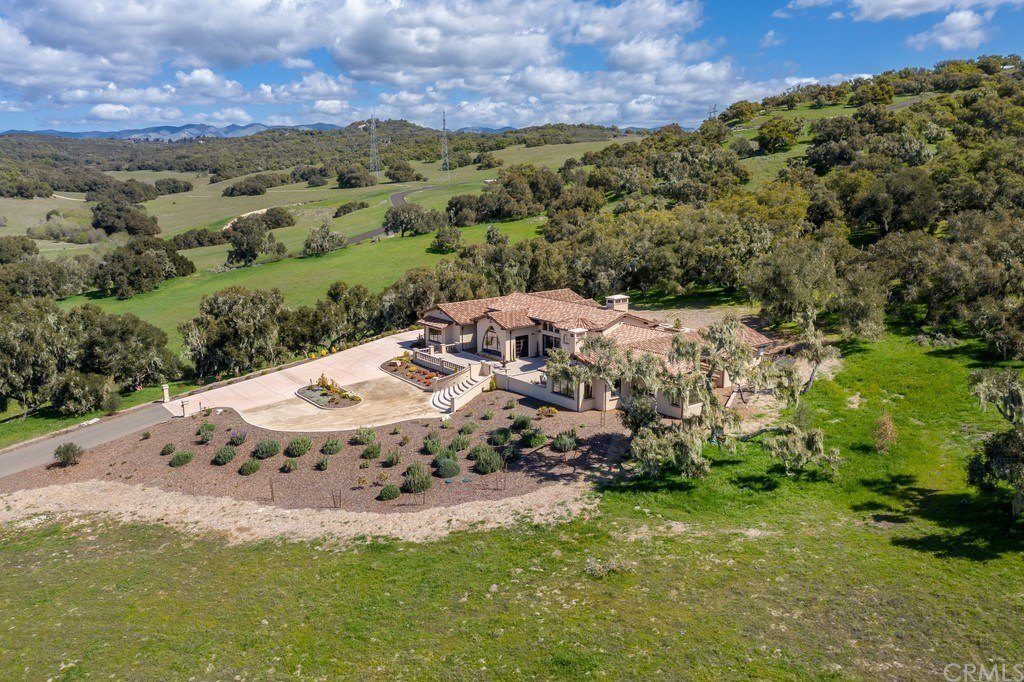
Hilltop setting in the oaks
Project Gallery
Agricultural, farm & ranch land development
Agricultural buildings, working landscapes, and site improvements across San Luis Obispo County.
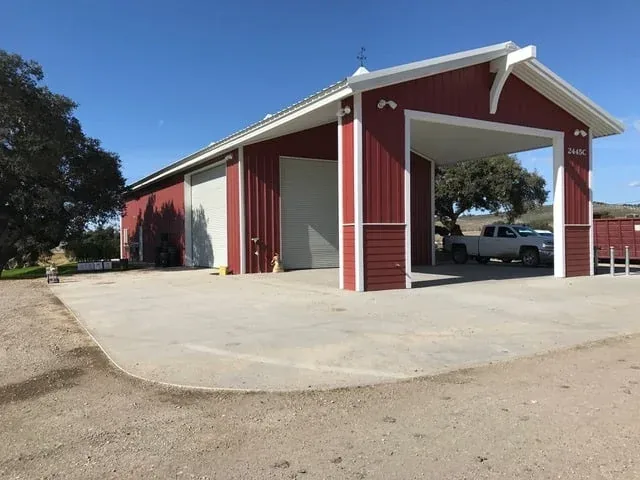
Agricultural barn 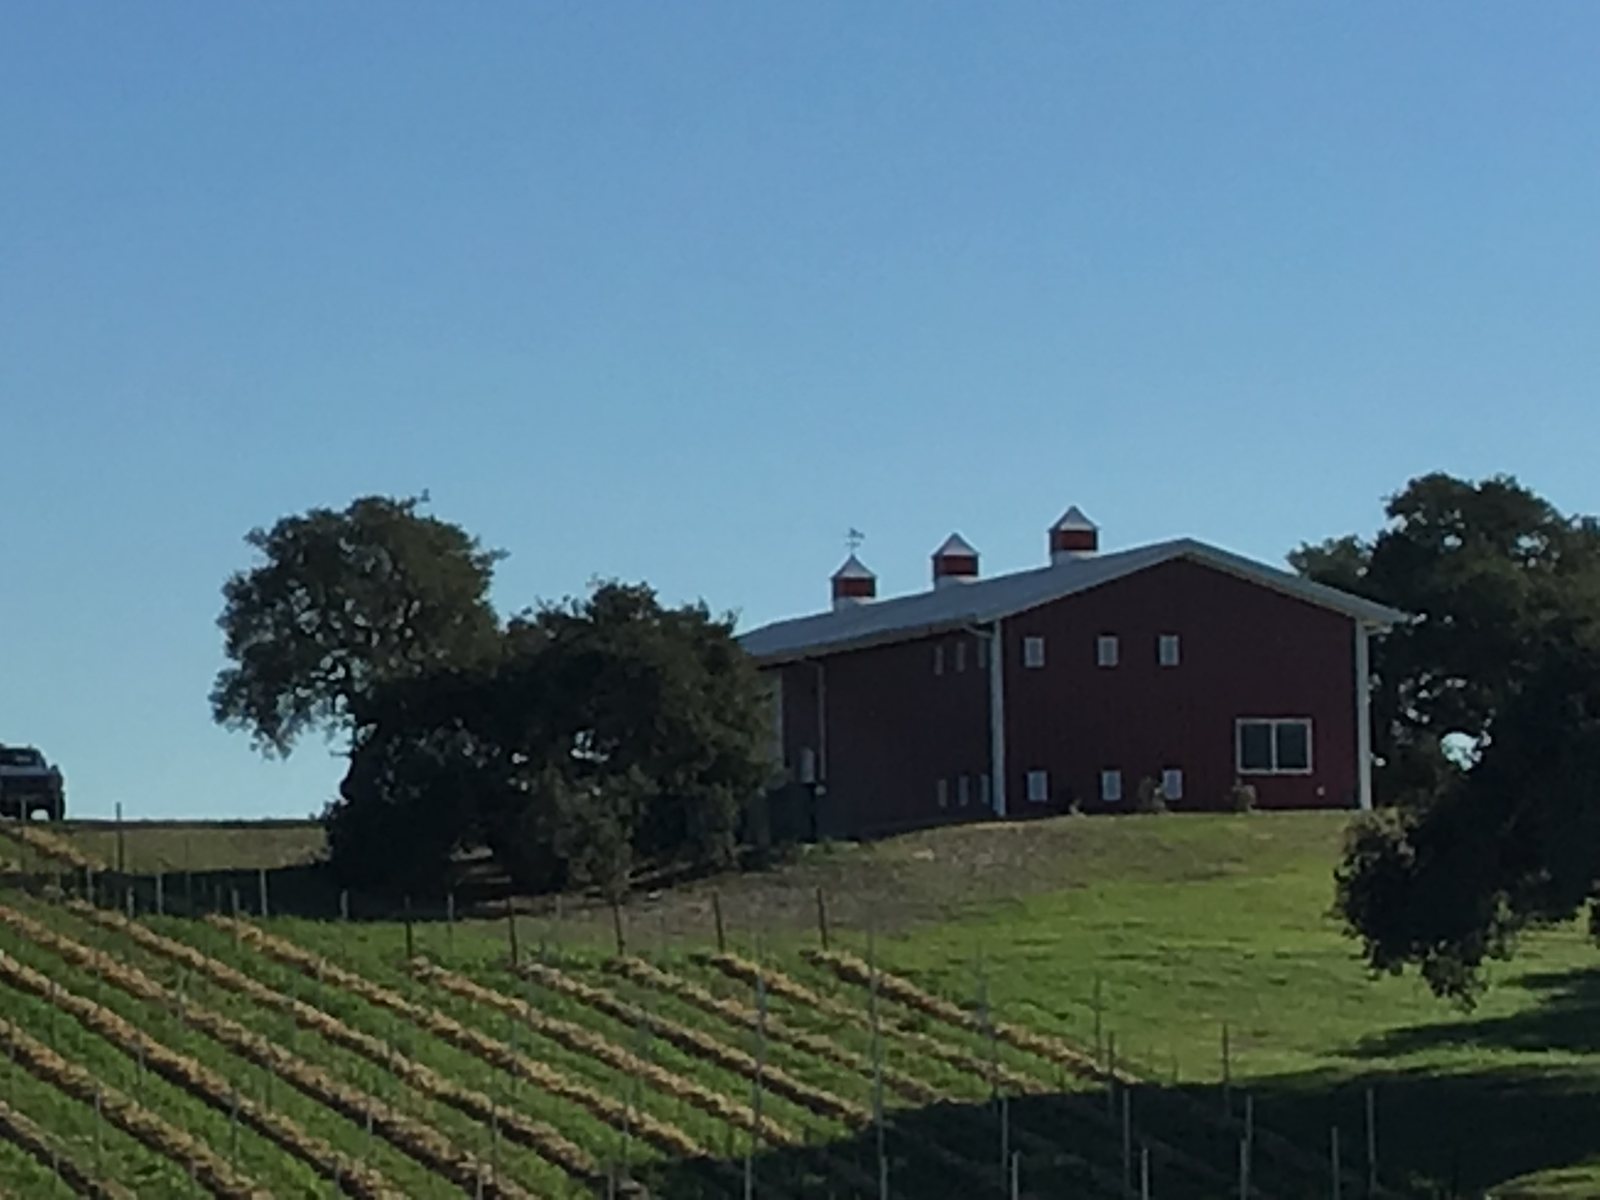
Barn above the vineyard 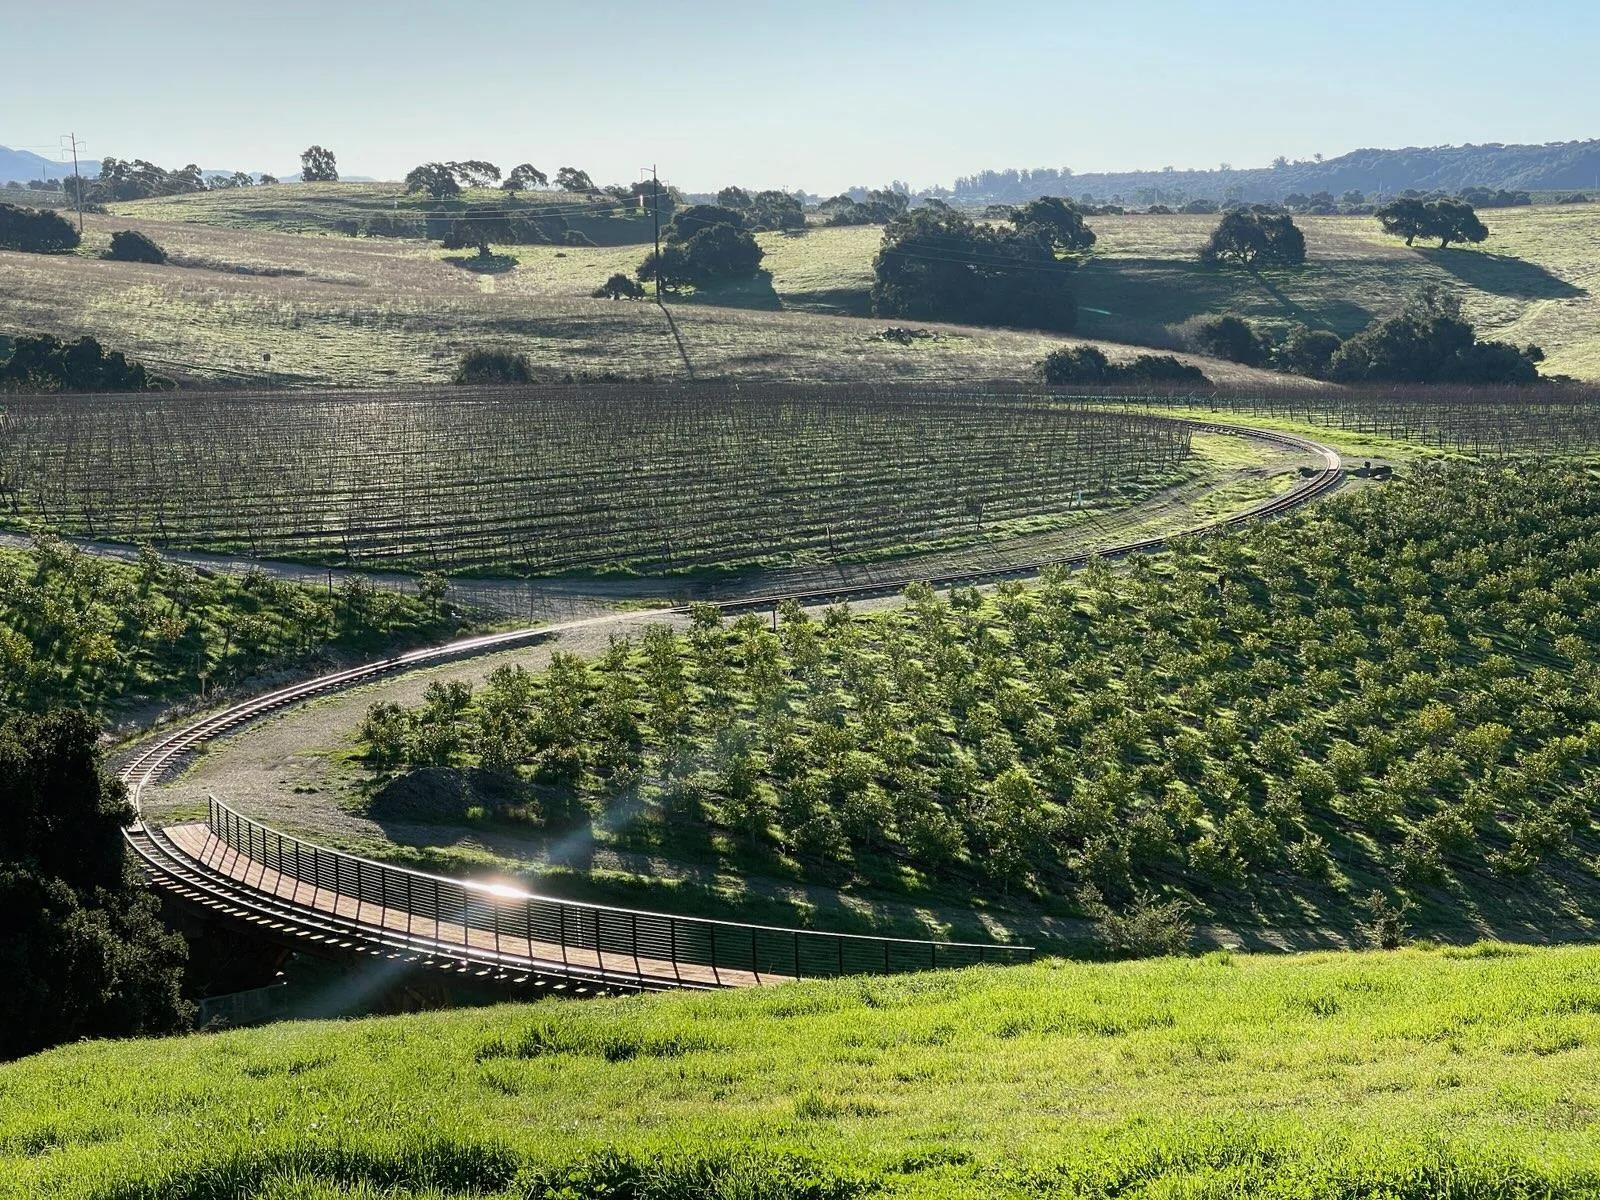
Vineyard and access road 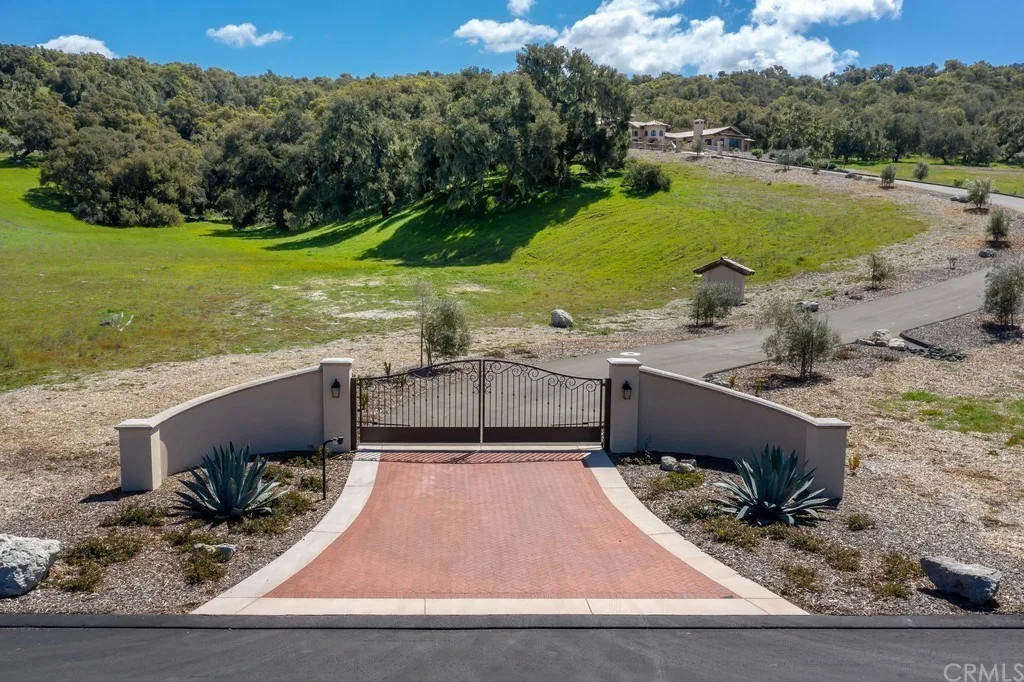
Ranch entrance 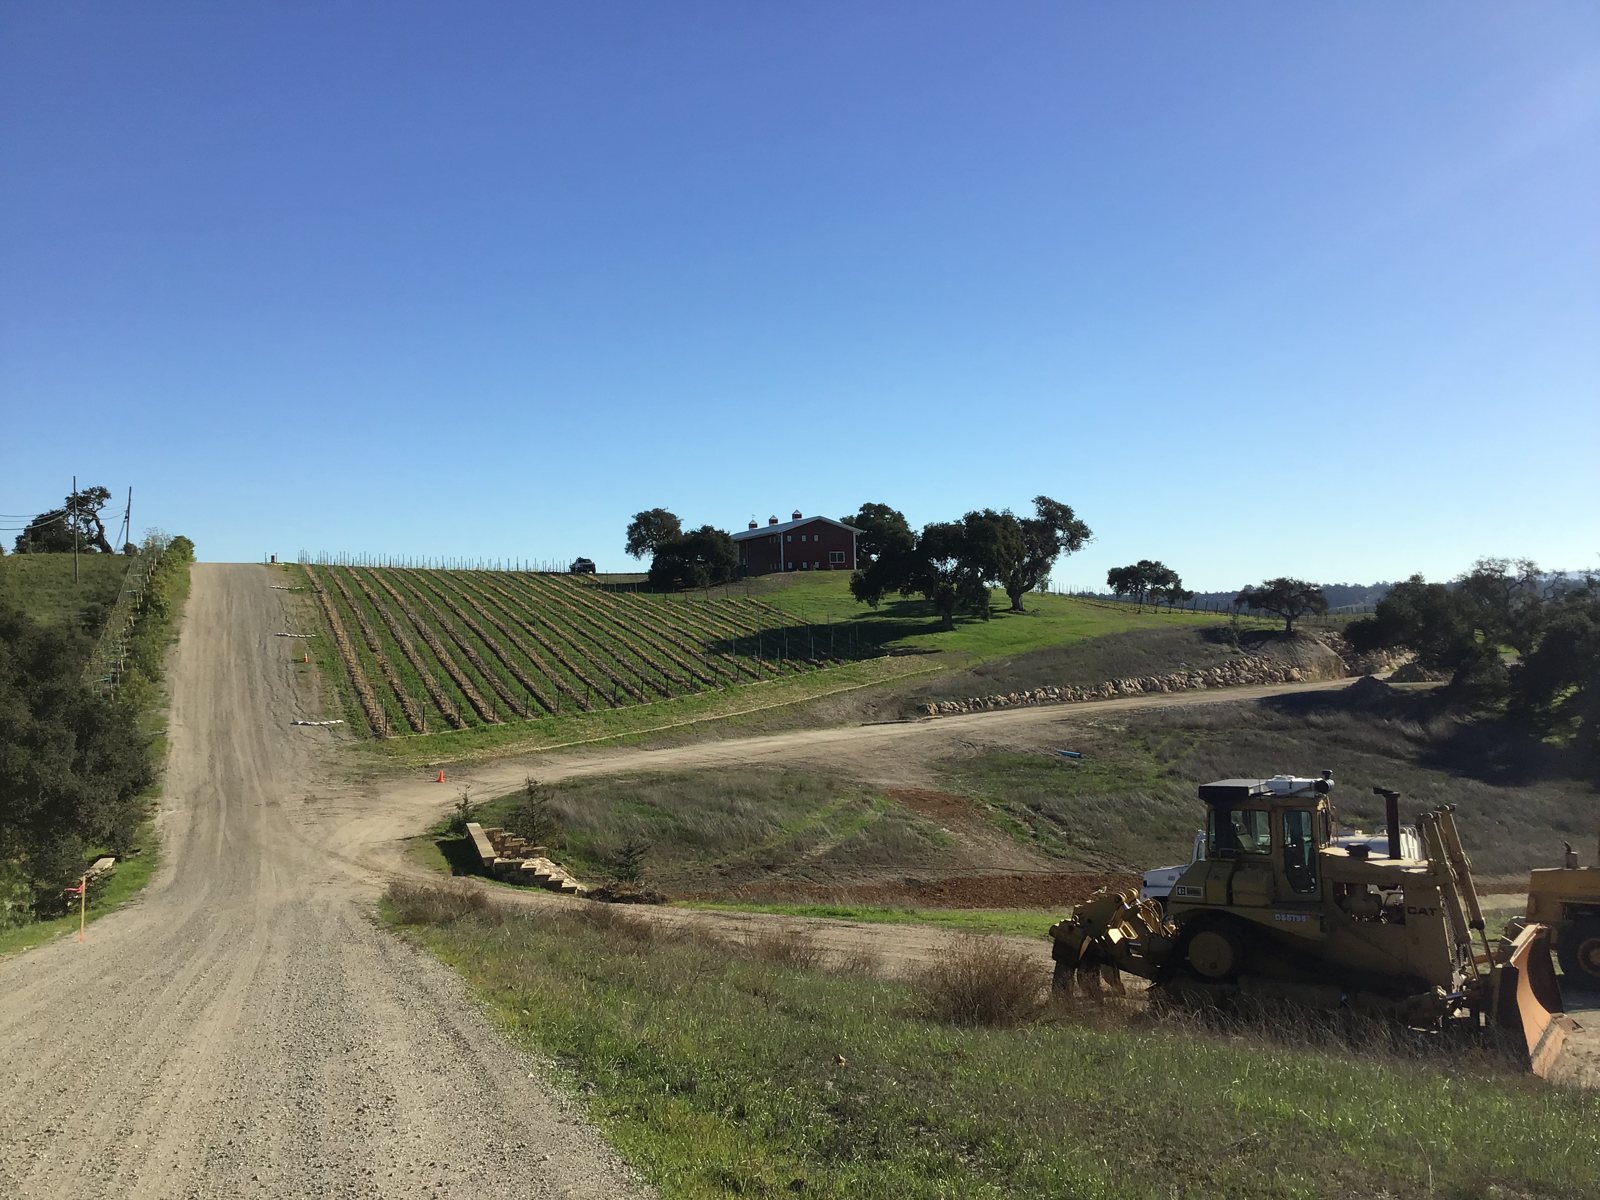
Ranch road construction 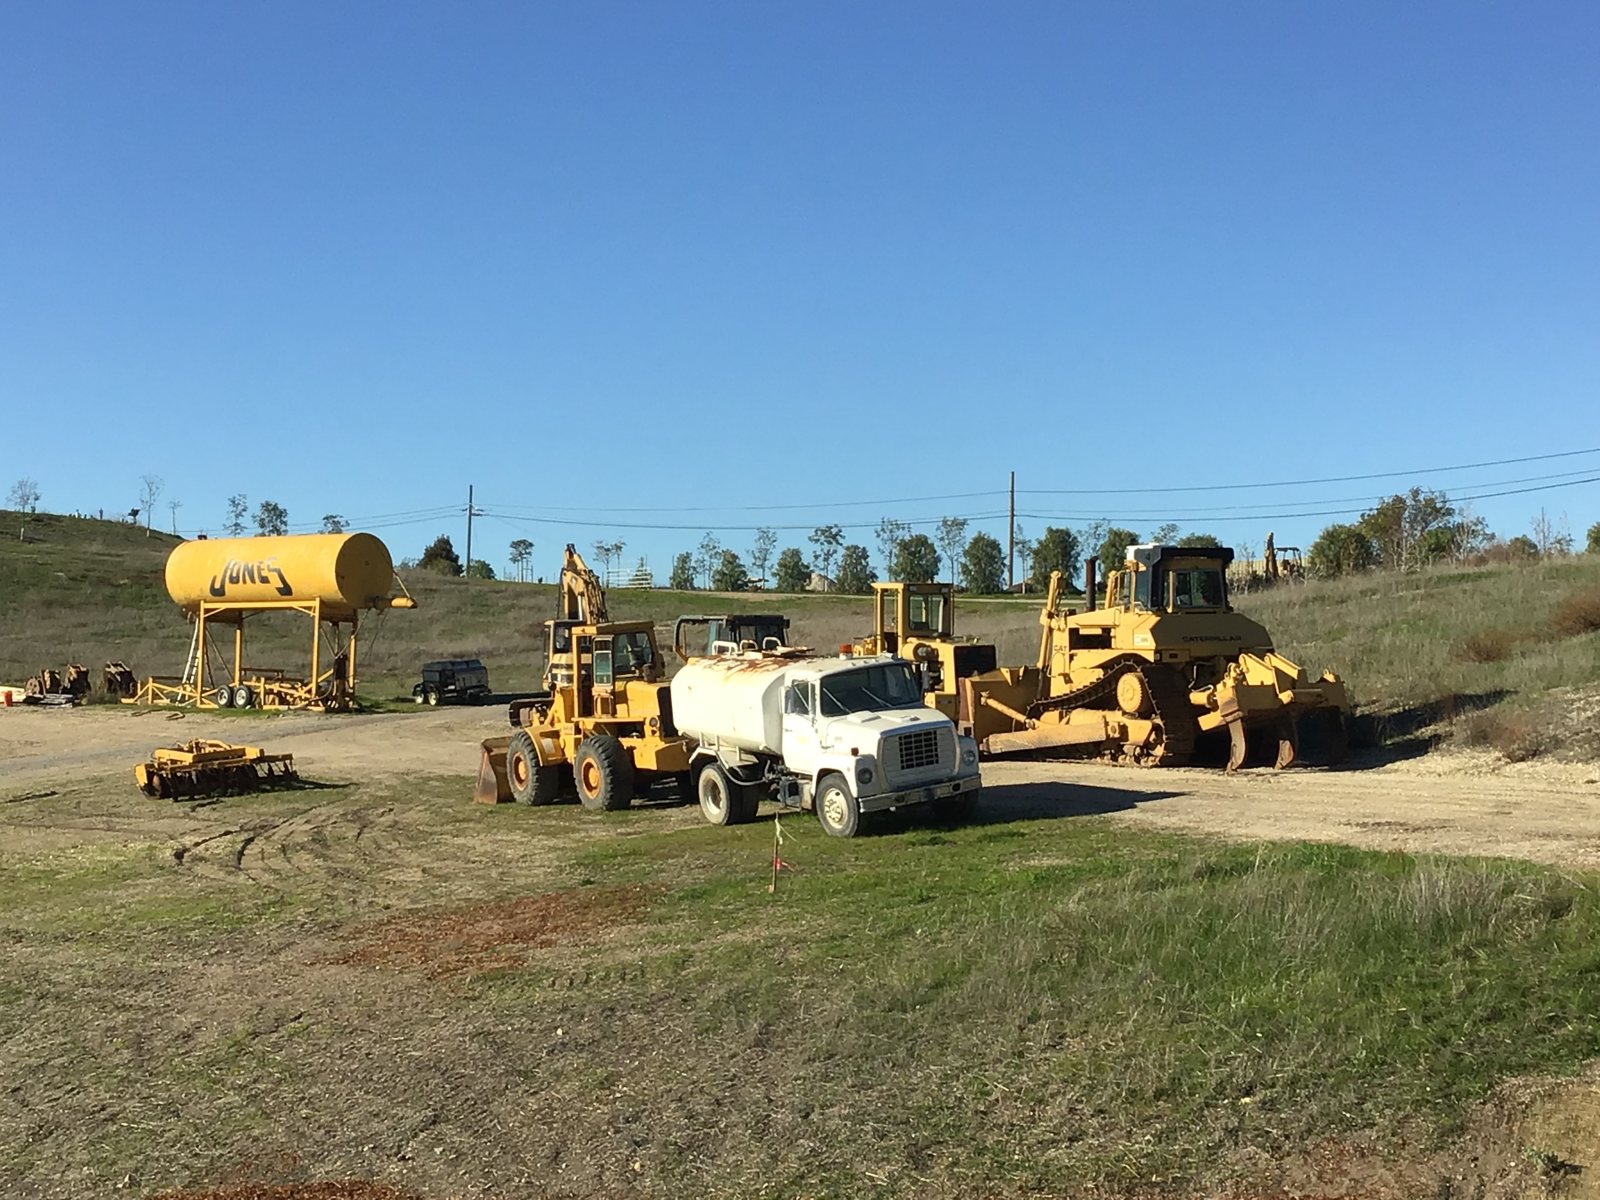
Grading equipment on site 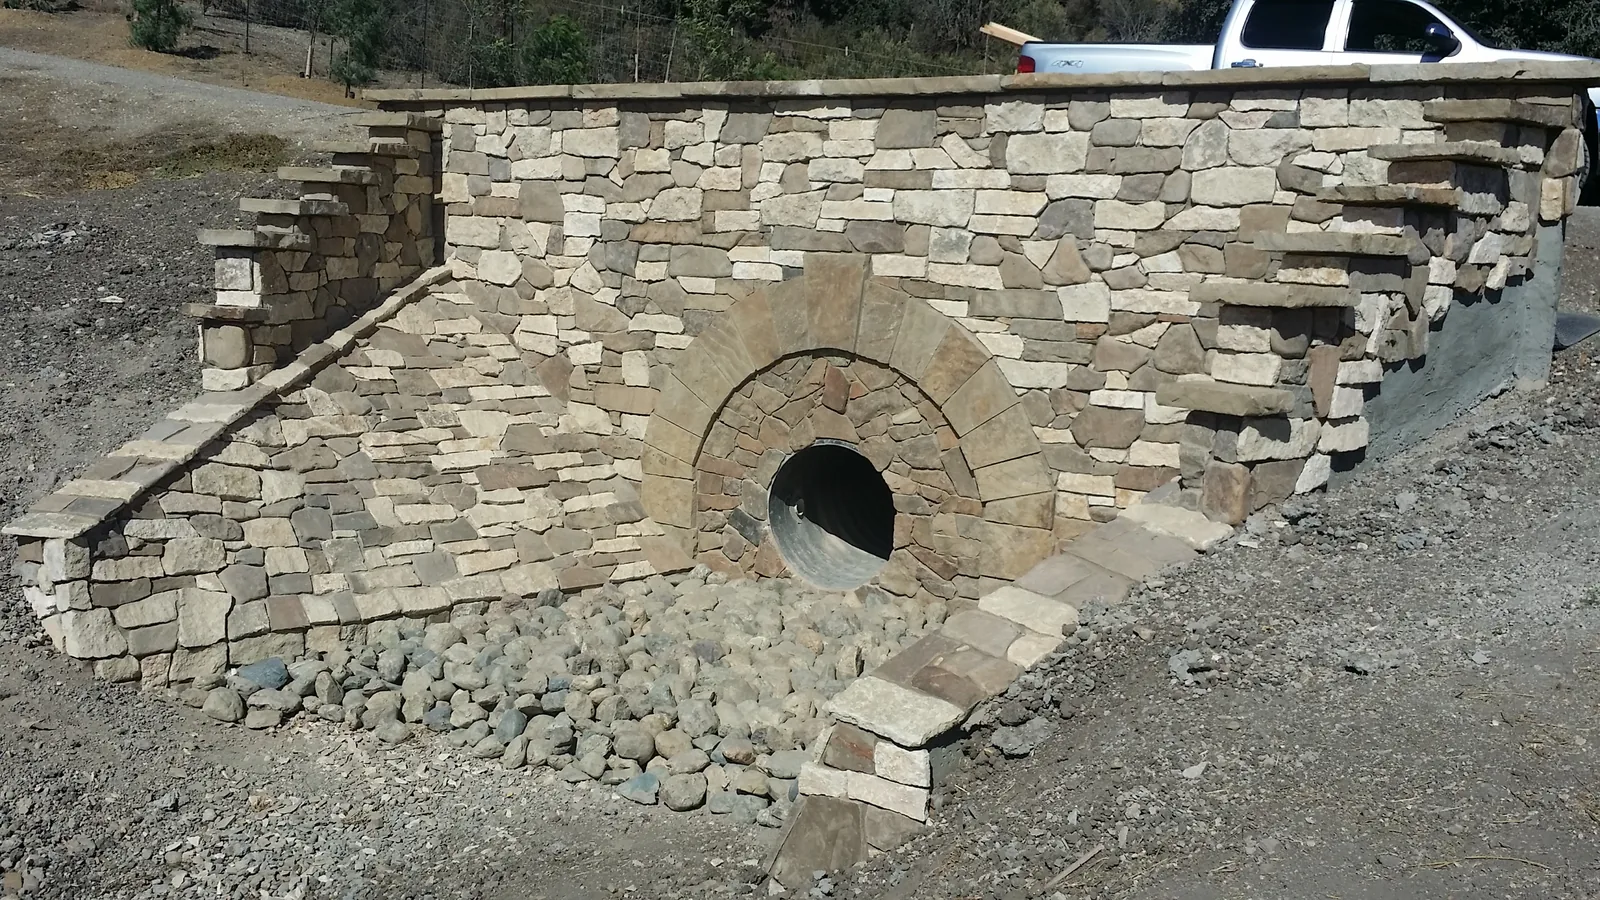
Stone drainage headwall 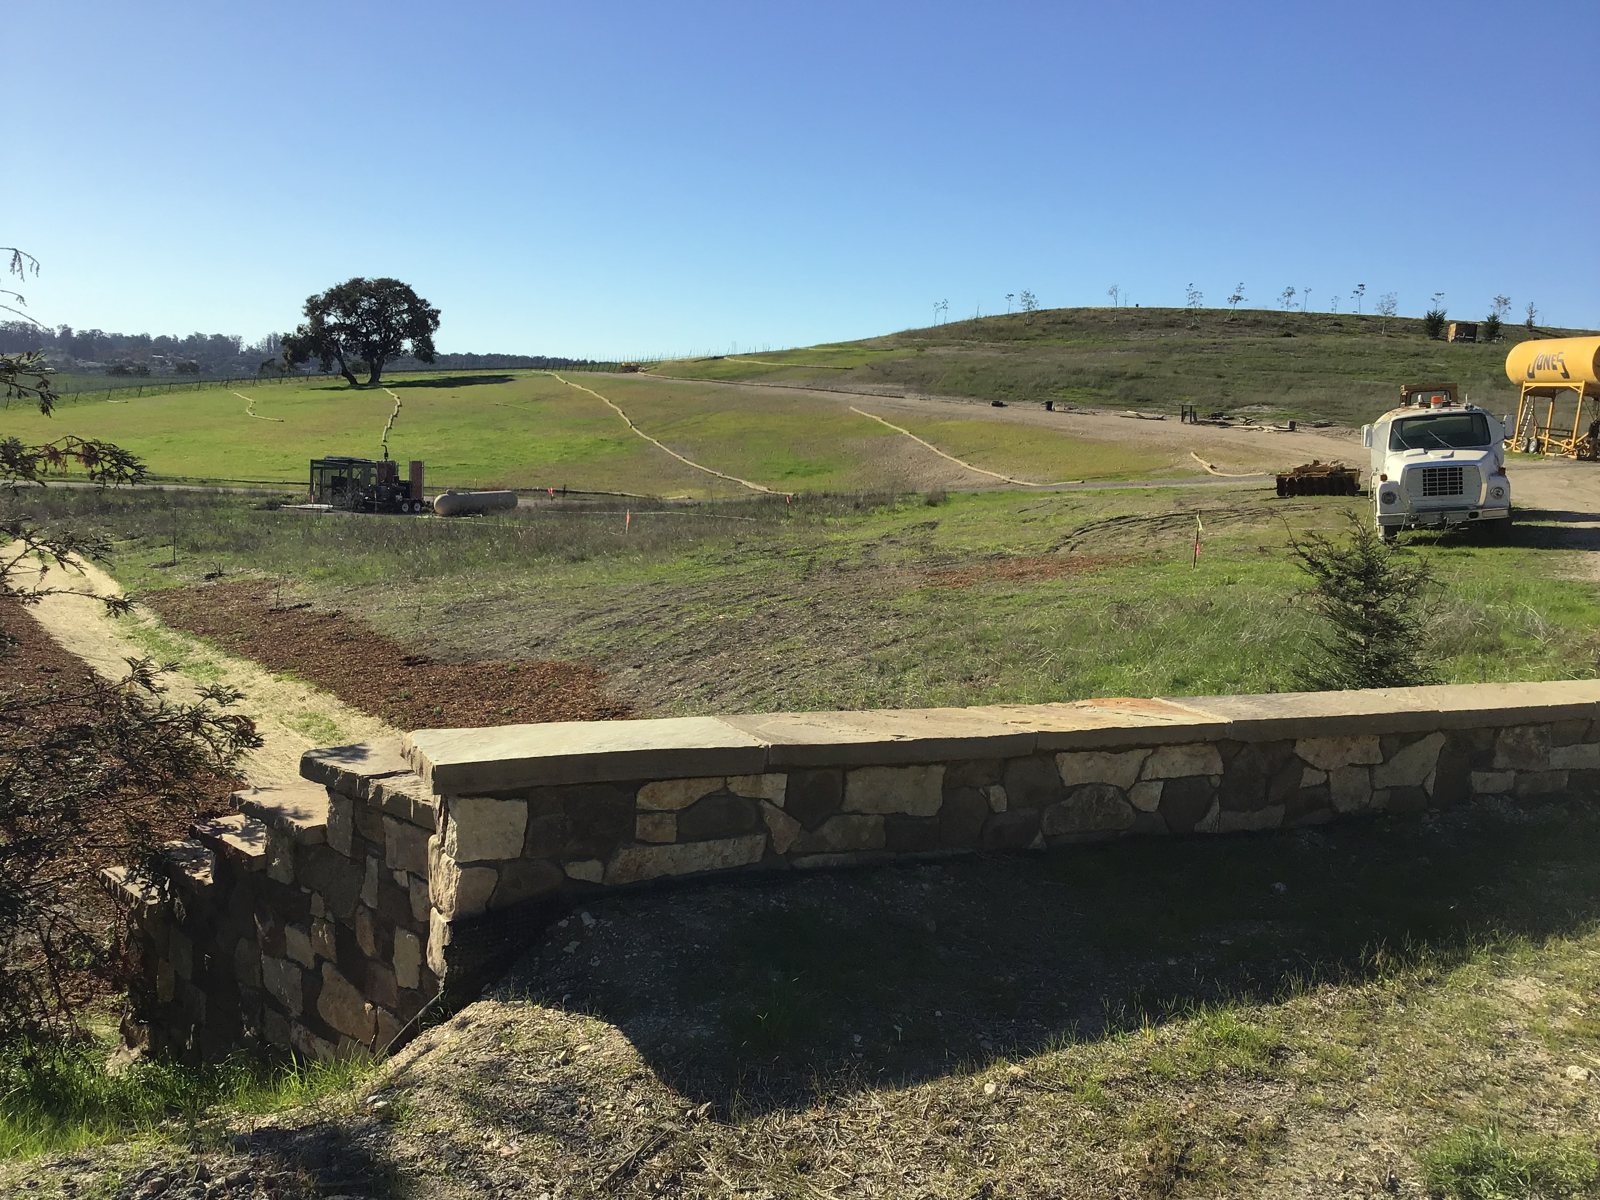
Stone drainage crossing 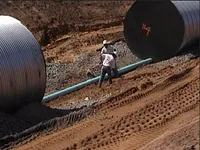
Culvert installation
Project Gallery
Consultation & construction management
The work behind a well-run project.
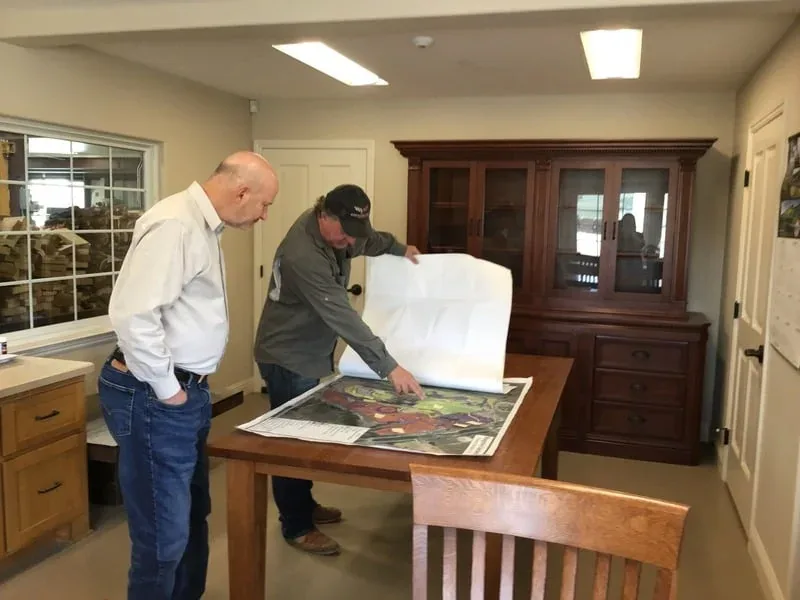
Consultation / project rescue 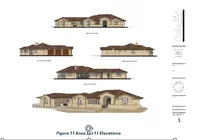
Construction management
Let's Begin
Tell us about the property.
Whether your need is a stick built or metal building barn, ranch maintenance, restoration or improvement, lot split, parcel map, an ADU, guest house, luxury custom built home, or a project that needs a clearer path forward, share the basics with us to help us determine if we can be of assistance.